

Open House Sun, Sep 13th 12:00 PM - 04:00 PM - Golf Course


Address
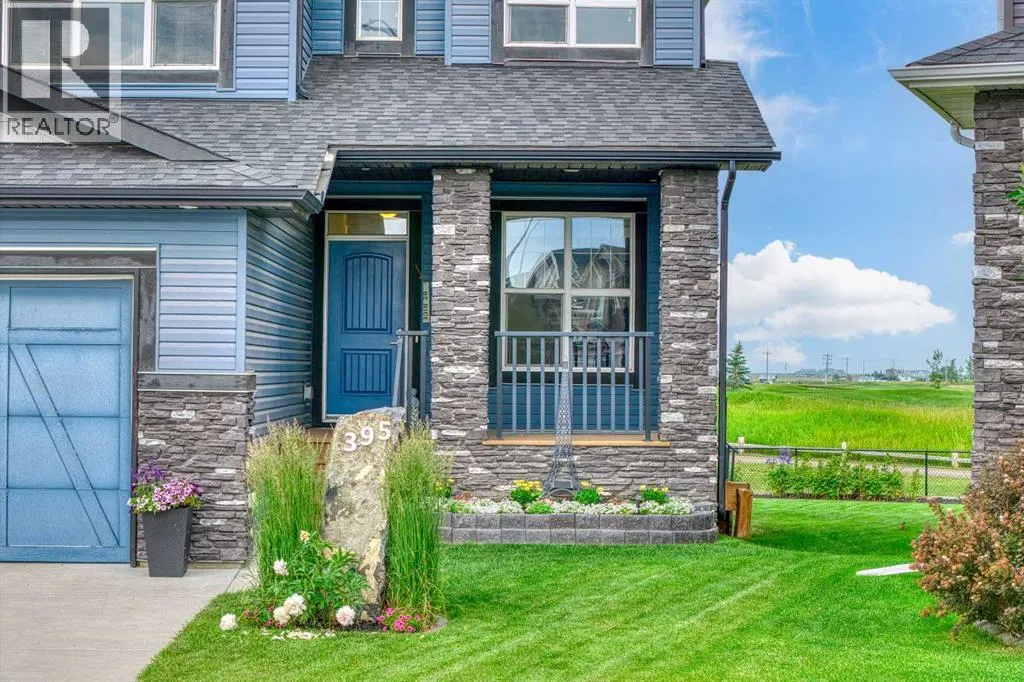
395 Boulder Creek Bay Se, Langdon, AB
Price
$ 889,000
Open House Sun, Sep 13th 12:00 PM - 04:00 PM
Property Attributes
- ID#A2344834
- TypeSingle Family
- Listing Status Active
- MunicipalityLangdon
- CityLangdon
- AreaBoulder Creek Estates
- NeighbourhoodBoulder Creek Estates
- Postal CodeT0J 1X3
- Style
- Year Built2015
- Price$ 889,000
- Bedrooms3+1
- Bathrooms3
- Half Bathrooms1
- Sqr Footage2391
- Lot Size0.24 Acres
Data Source:
Canadian Real Estate Association (CREA)
Property Description
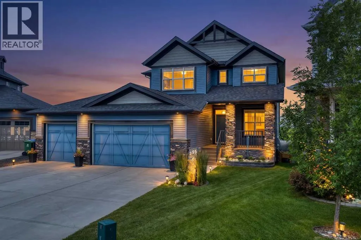
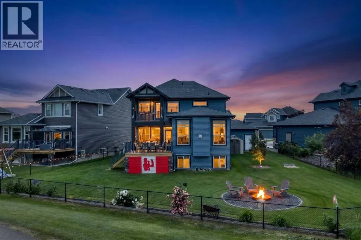
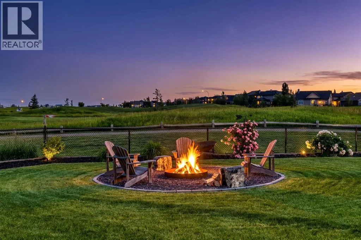
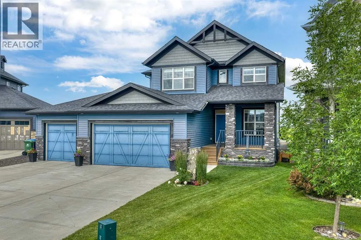
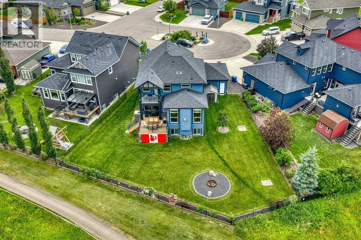
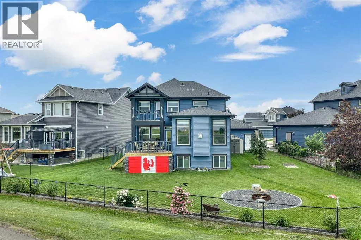
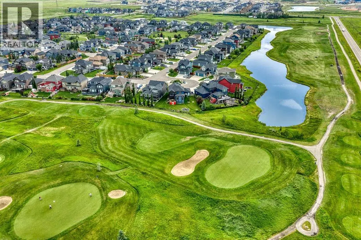
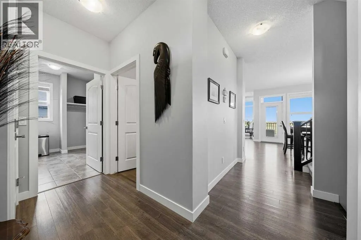
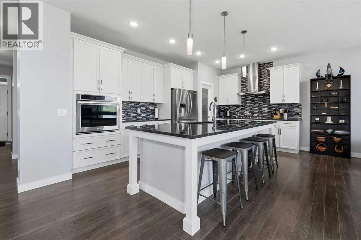
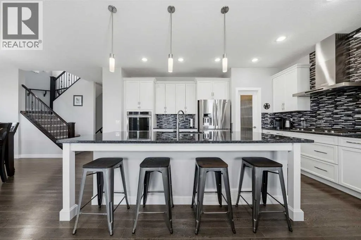
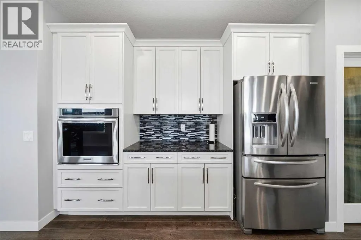
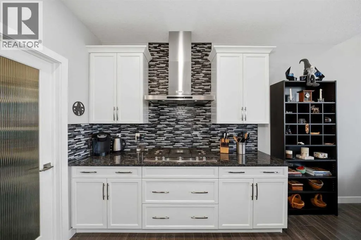
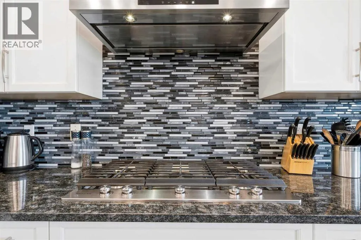
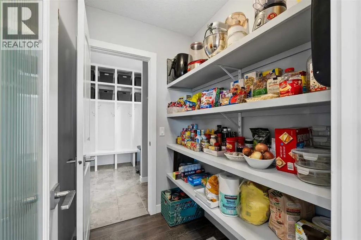
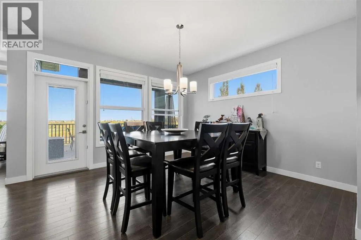
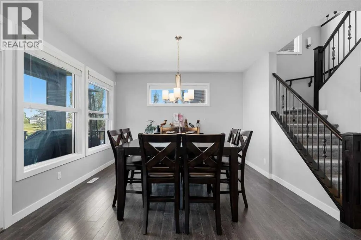
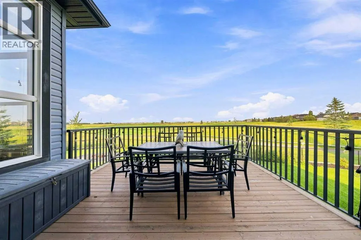
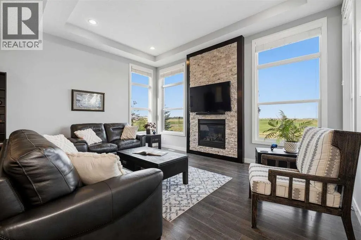
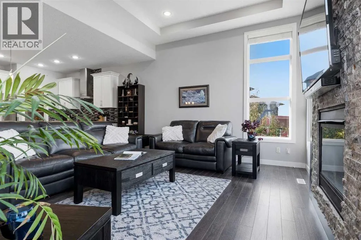
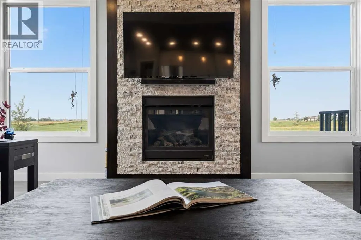
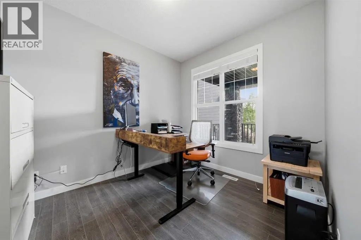
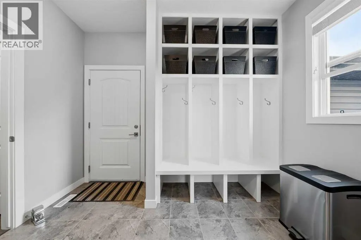
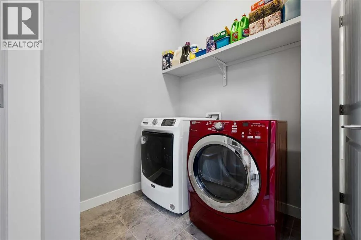
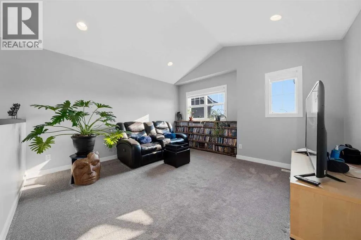
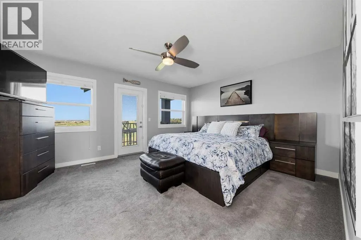
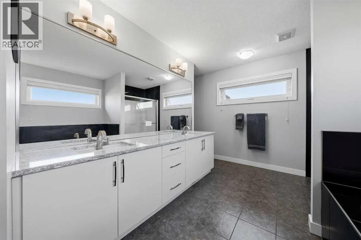
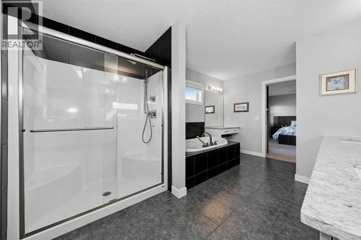
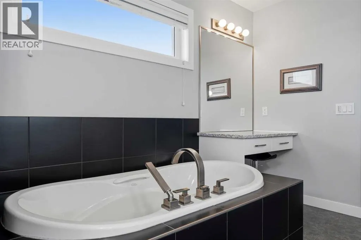
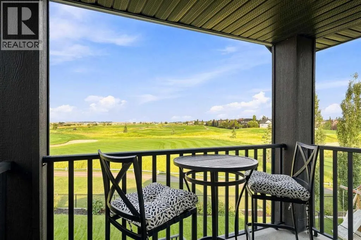
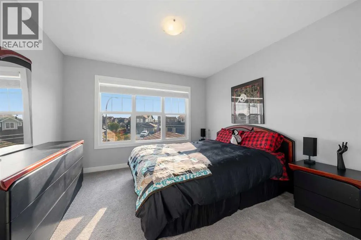
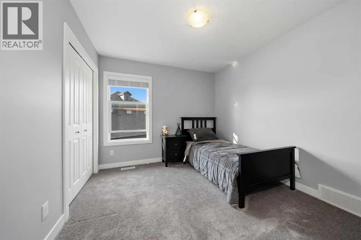
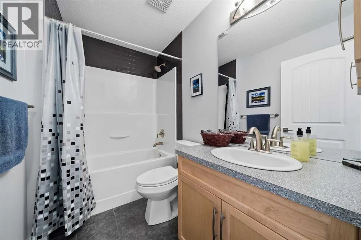
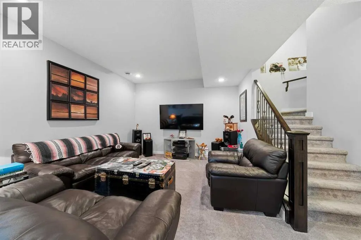
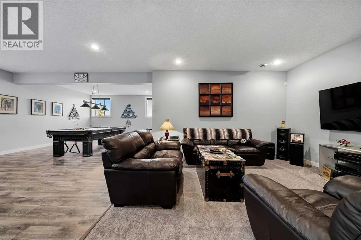
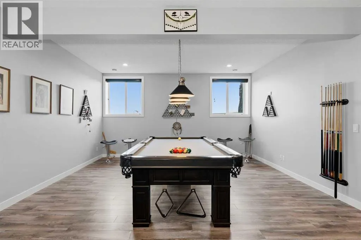
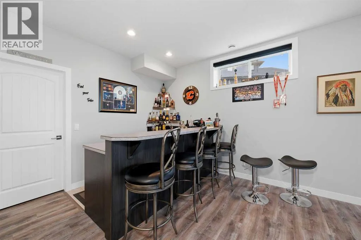
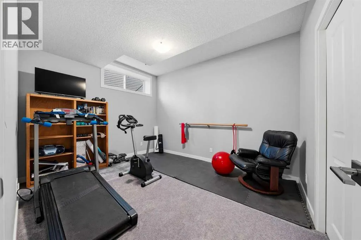
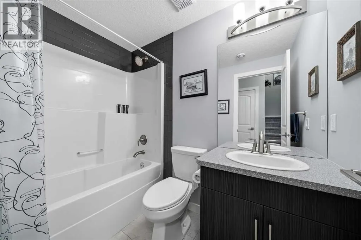
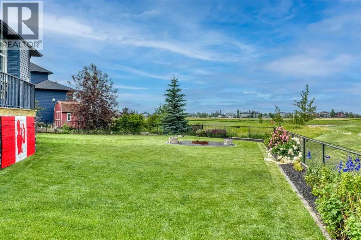
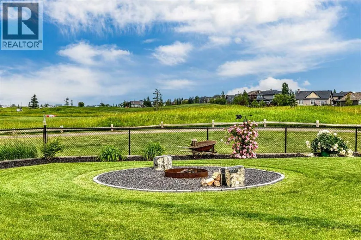
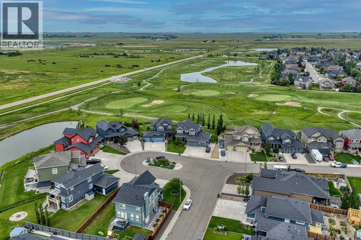
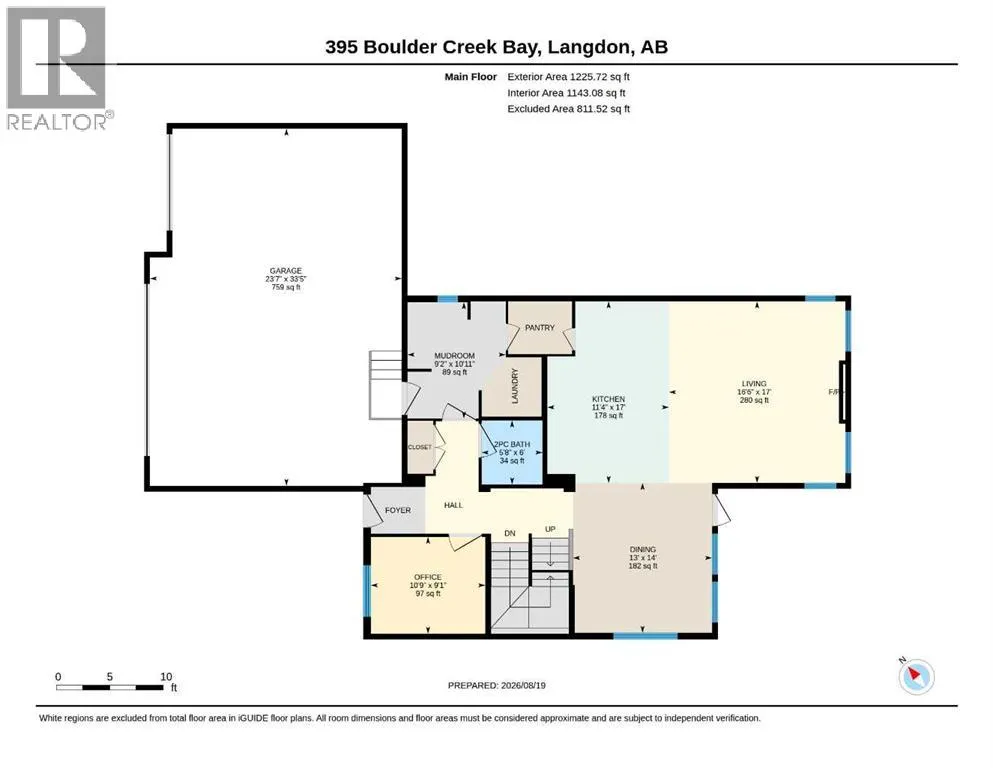
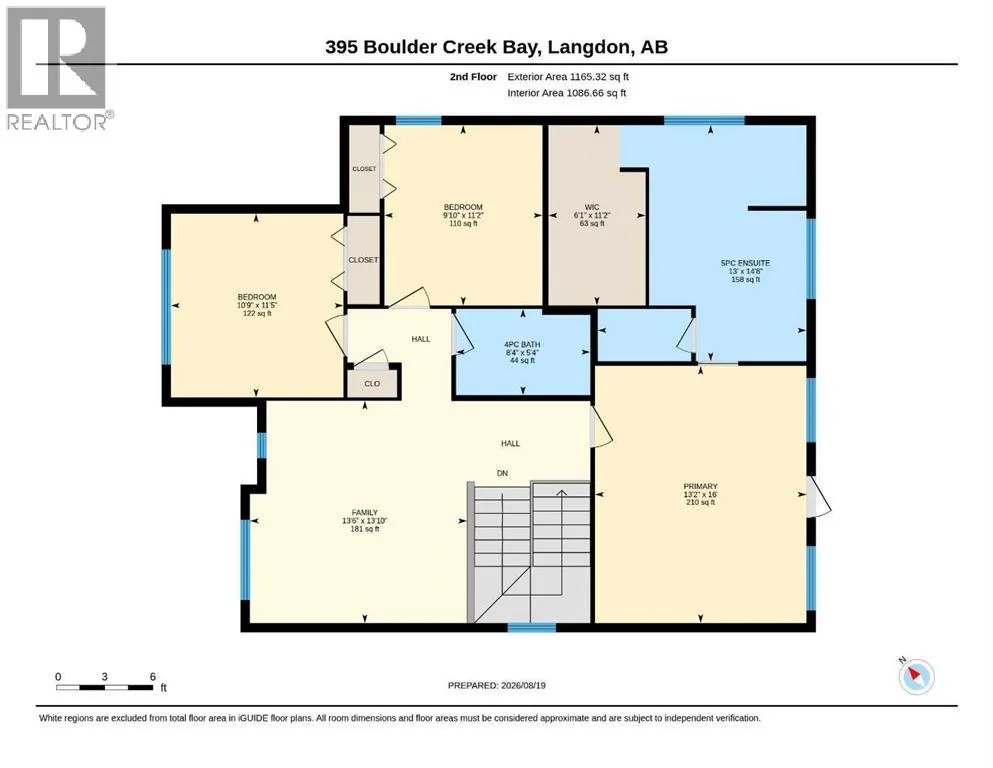
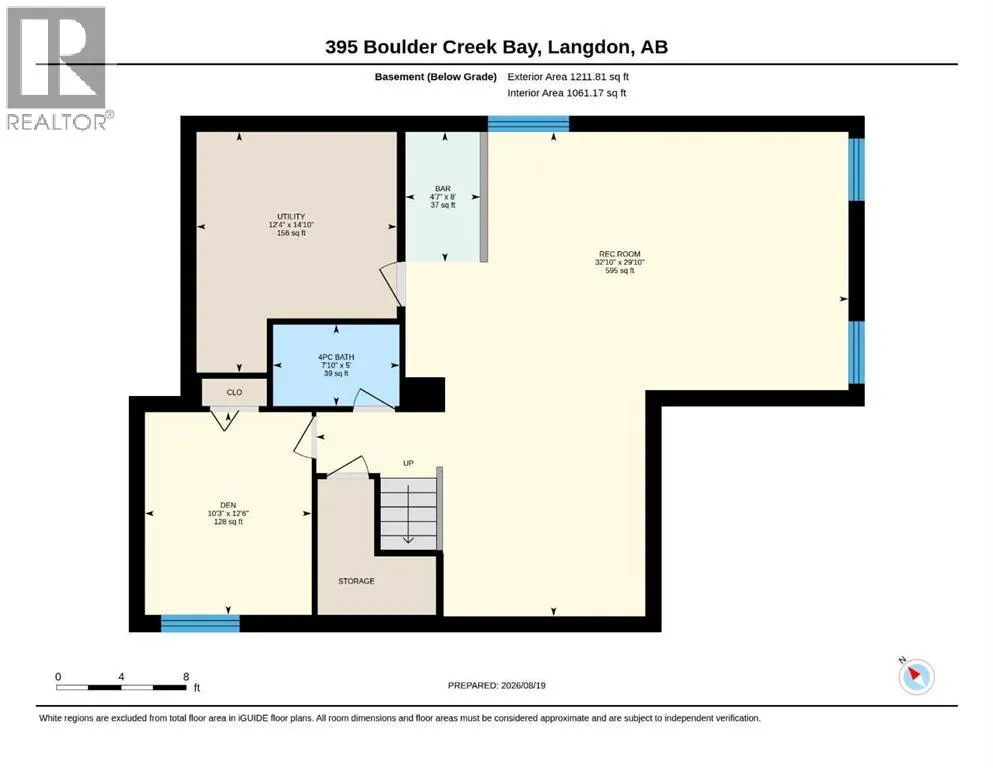
OPEN HOUSE: SUNDAY, SEPTEMBER 13 | 12:00 PM – 4:00 PM - A HOLE IN ONE! Backing directly onto Hole 2 of The Track, this challenging PAR 3 backdrop sets the stage for an extraordinary custom-built home. Tucked away on a friendly and quiet cul-de-sac, this property boasts over 3,600 square feet of bright, voluminous, and wonderfully functional living space. Step inside to a generous hallway and stairway offering immediate sightlines into sunny, inviting rooms that overlook your backyard and the golf course. The private front office is perfect for working from home, thoughtfully separated from the main living areas to ensure peace and privacy. The generous mudroom is tailored for a growing family—kick off muddy jeans, toss them straight into the wash, and easily clean off your four-legged friend and complete with a walk-through pantry effortlessly bring groceries straight from the oversized triple garage into the pantry without any hassle. The chef’s kitchen is anchored by a massive central island, ideal for daily meal prep and entertaining guests. Adjacent a warm living room features raised ceilings, expansive windows, and a cozy gas fireplace perfect for crisp October evenings. Adjoining it is a welcoming dining area built to accommodate family Thanksgiving dinners and more. Upstairs, you’ll discover a primary suite unique to the community, featuring its own custom private balcony with sweeping views of prairie grasses and open skies—a tranquil hideaway for morning coffee. The primary retreat includes a luxurious 5-piece ensuite and a spacious walk-in closet. Two additional good-sized bedrooms, a charming bonus room, and a full bathroom complete the top floor. The fully finished basement serves as the ultimate escape! A massive recreation room comfortably fits a pool table or space for mini sticks hockey, while the wet bar keeps you right in the middle of the action. Settle in for family movie nights, or host guests with a 4th bedroom, full bathroom, and extra storage space. The open backyard provides endless inspiration, featuring a cozy fire pit, garden planters, a storage shed, and a rain water barrel. Plus, the attached triple garage handles all your extra vehicles and gear with ease.Book your private tour today! (id:7434)
General Features
| Features | Cul-de-sac, See remarks, Wet bar, PVC window, No neighbours behind, Closet Organizers, No Animal Home, No Smoking Home |
|---|---|
| Community Features | Golf Course Development |
| Property Type | Single Family |
| Zoning Description | R-1 |
| CommunityName | Boulder Creek Estates |
| Amenities | Golf Course |
| Building Appliances | Washer, Cooktop - Gas, Dishwasher, Dryer, Oven - Built-In, Hood Fan, Window Coverings, Garage door opener |
| Building Cooling Type | None |
| Parking Space Total | 3 |
| Foundation Type | Poured Concrete |
| Building Type | House |
| Ownership Type | Freehold |
| Building.StoriesTotal | 2 |
Interior Features
| Building Fireplace Present | True |
|---|---|
| Building Fireplace Total | 1 |
| Building Heating Type | Forced air |
| Building Heating Fuel | Natural gas |
| Basement Development | Finished |
| Basement Type | Full (Finished) |
| Construction Material | Wood frame |
| Construction Style Attachment | Detached |
| Flooring Type | Carpeted, Laminate, Tile |
| Living Area Range | 2391 |
| Bedrooms | 3+1 |
Exterior Features
| Structure | Deck, See Remarks |
|---|---|
| Land Amenities | Golf Course |
| Landscape Features | Landscaped |
| Fence Type | Fence |
Room Details
| Room | Dimensions | Level | Flooring | Details |
|---|---|---|---|---|
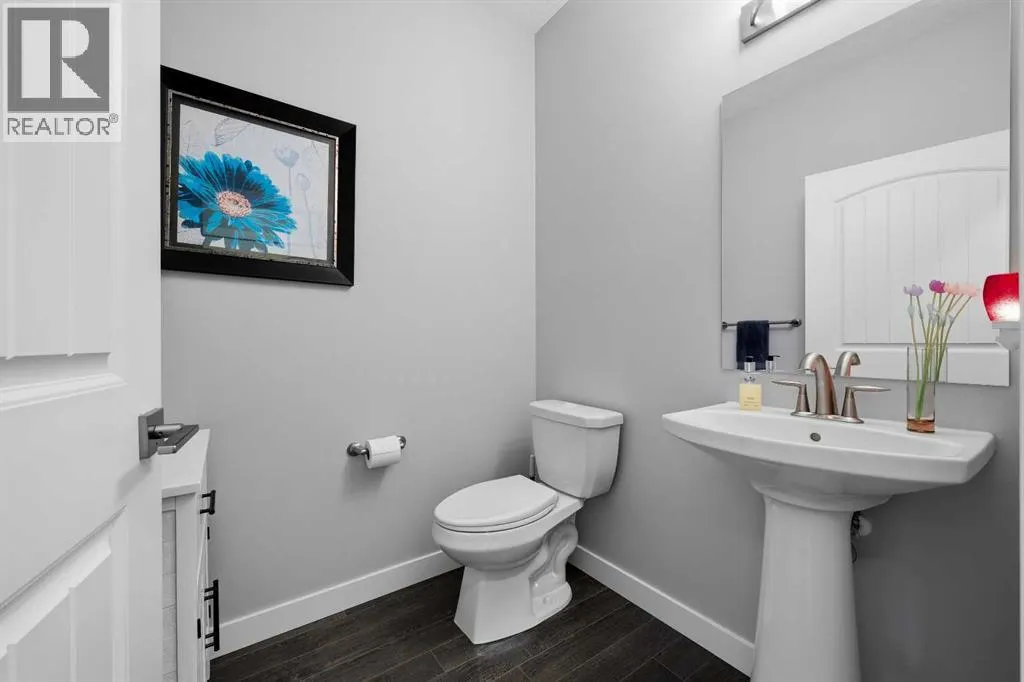
| 2pc Bathroom | 6.00 Ft x 5.67 Ft | Main level | ||
| 4pc Bathroom | 5.00 Ft x 7.83 Ft | Lower level | ||
| 5pc Bathroom | 14.67 Ft x 13.00 Ft | Second level | ||
| Bedroom | 12.50 Ft x 10.25 Ft | Lower level | ||
| Bonus Room | 13.83 Ft x 13.50 Ft | Second level | ||
| Den | 9.08 Ft x 10.75 Ft | Main level | ||
| Dining room | 14.00 Ft x 13.00 Ft | Main level | ||
| Furnace | 14.83 Ft x 12.33 Ft | Lower level | ||
| Kitchen | 17.00 Ft x 11.33 Ft | Main level | ||
| Living room | 17.00 Ft x 16.50 Ft | Main level | ||
| Other | 10.92 Ft x 9.17 Ft | Main level | ||
| Primary Bedroom | 16.00 Ft x 13.17 Ft | Second level | ||
| Recreational, Games room | 29.83 Ft x 32.83 Ft | Lower level |
Amenities
- Views
- New Construction
- Adult 55+
- Lease To Own
- No Strata Fees
- Furnished
- Primary On Main
- Air Conditioning
- Seller Finance
- Green
- Fixer Upper
- Horse
- Golf
- Fireplace
- Deck
- Garage
- Basement
- Pool

Property vs Single Family Average in T0J 1X3
Price
Year Built
In The Neighbourhood
Golf Course
Langdon
$ 890,000
- Type
- Single Family
- Size
- 2,573 SqFt
- Rooms
- 5 Beds + 3.5 Baths
CIR Realty
Golf Course
Langdon
$ 729,900
- Type
- Single Family
- Size
- 1,924 SqFt
- Rooms
- 4 Beds + 3.5 Baths
RE/MAX Key
Golf Course
Langdon
$ 729,900
- Type
- Single Family
- Size
- 1,925 SqFt
- Rooms
- 4 Beds + 3.5 Baths
RE/MAX Key
 Copyright 2026 by the REALTORS® Association of Edmonton. All rights reserved.
Data is deemed reliable but is not guaranteed accurate by the REALTORS® Association of Edmonton.
The trademarks REALTOR®, REALTORS® and the REALTOR® logo are controlled by The Canadian Real Estate Association (CREA) and identify real estate professionals who are members of CREA. The trademarks MLS®, Multiple Listing Service® and the associated logos are owned by CREA and identify the quality of services provided by real estate professionals who are members of CREA. Used under license.
Information last updated on September 12, 2026 2:39 AM UTC
Copyright 2026 by the REALTORS® Association of Edmonton. All rights reserved.
Data is deemed reliable but is not guaranteed accurate by the REALTORS® Association of Edmonton.
The trademarks REALTOR®, REALTORS® and the REALTOR® logo are controlled by The Canadian Real Estate Association (CREA) and identify real estate professionals who are members of CREA. The trademarks MLS®, Multiple Listing Service® and the associated logos are owned by CREA and identify the quality of services provided by real estate professionals who are members of CREA. Used under license.
Information last updated on September 12, 2026 2:39 AM UTC
 Data is supplied by Pillar 9™ MLS® System. Pillar 9™ is the owner of the copyright in its MLS® System. Data is deemed reliable but is not guaranteed accurate by Pillar 9™. The trademarks MLS®, Multiple Listing Service® and the associated logos are owned by The Canadian Real Estate Association (CREA) and identify the quality of services provided by real estate professionals who are members of CREA. Used under license.
