

Golf Course
Address
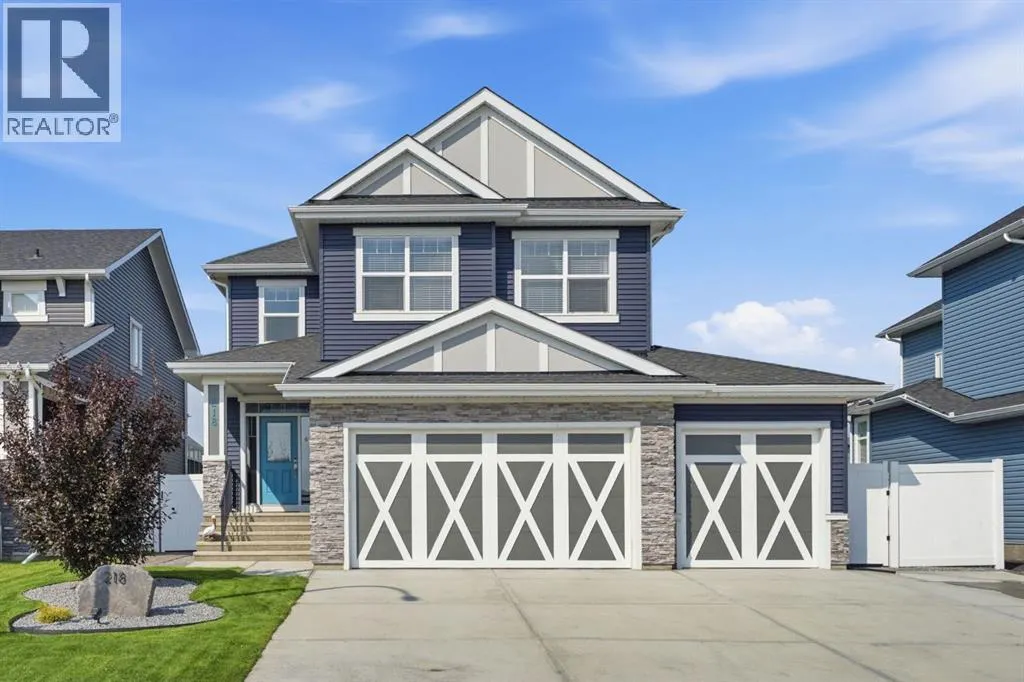
218 Boulder Creek Place, Langdon, AB
Price
$ 890,000
Property Attributes
- ID#A2338454
- TypeSingle Family
- Listing Status Active
- MunicipalityLangdon
- CityLangdon
- AreaBoulder Creek Estates
- NeighbourhoodBoulder Creek Estates
- Postal CodeT0J 1X3
- Style
- Year Built2020
- Price$ 890,000
- Bedrooms4+1
- Bathrooms3
- Half Bathrooms1
- Sqr Footage2573
- Lot Size0.18 Acres
Data Source:
Canadian Real Estate Association (CREA)
Property Description
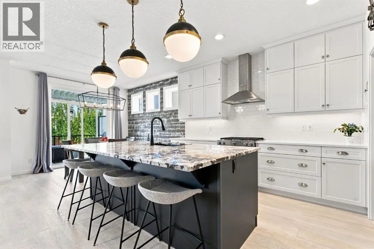
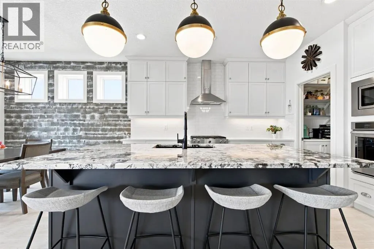
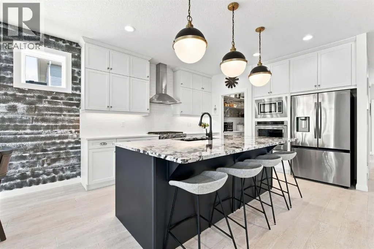
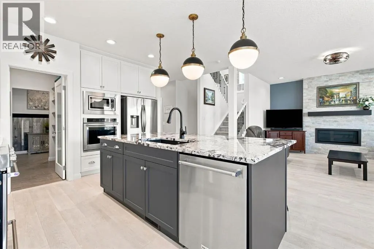
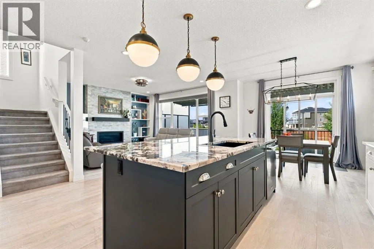
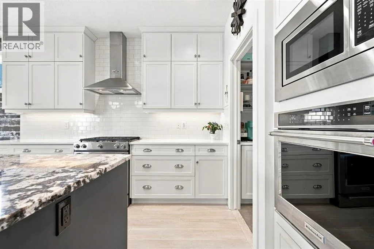
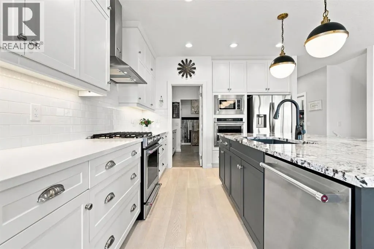
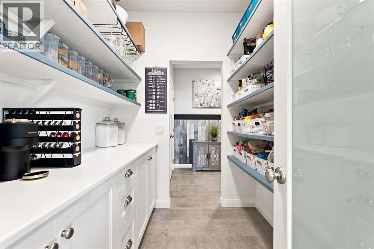
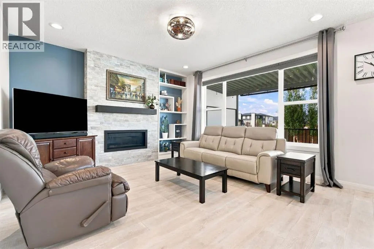
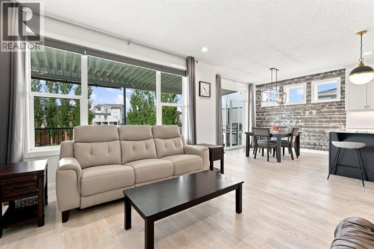
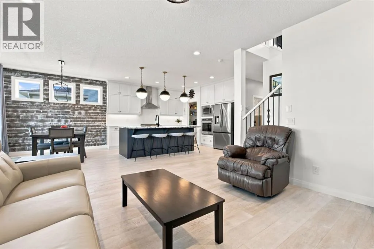
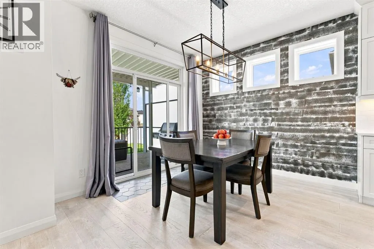
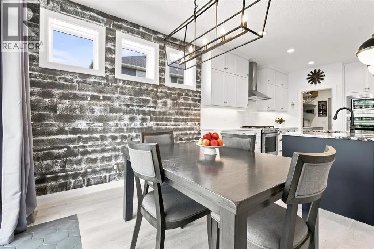
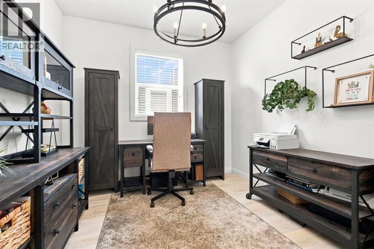
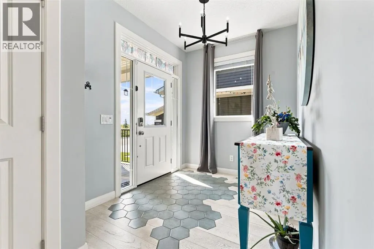
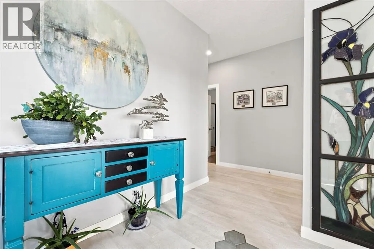
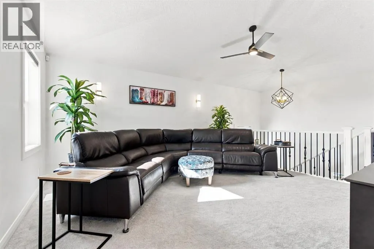
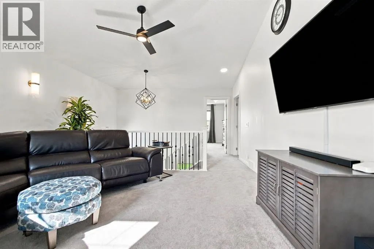
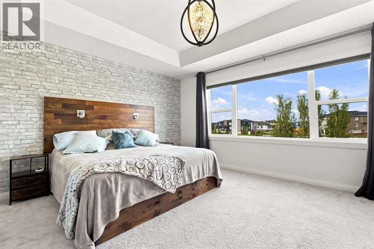
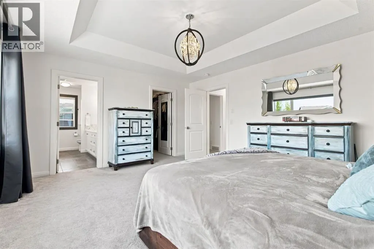
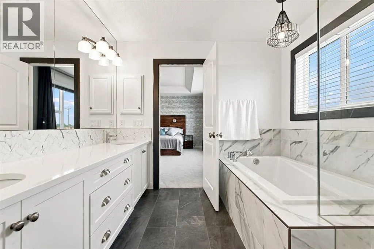
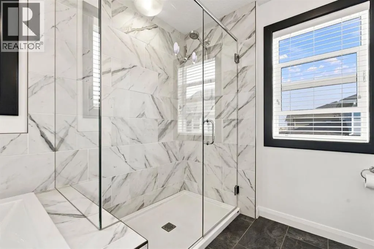
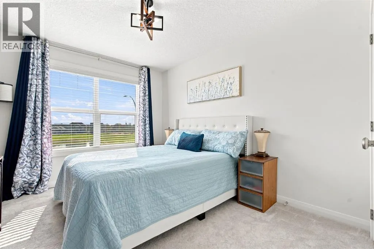
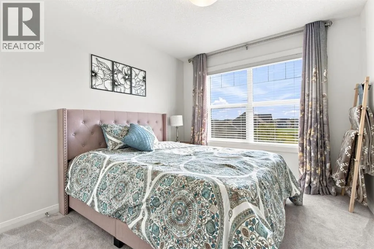
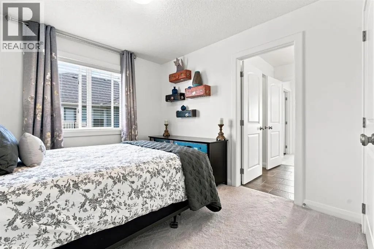
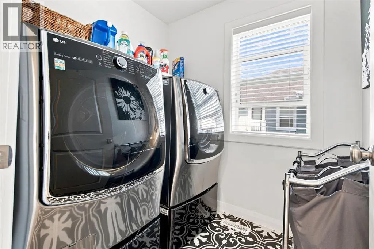
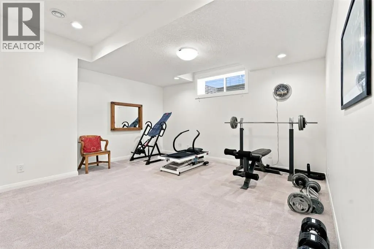
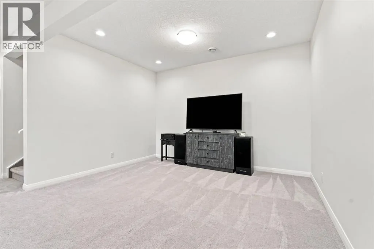
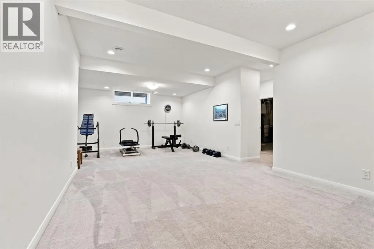
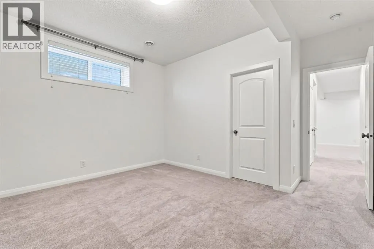
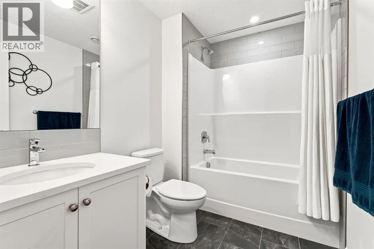
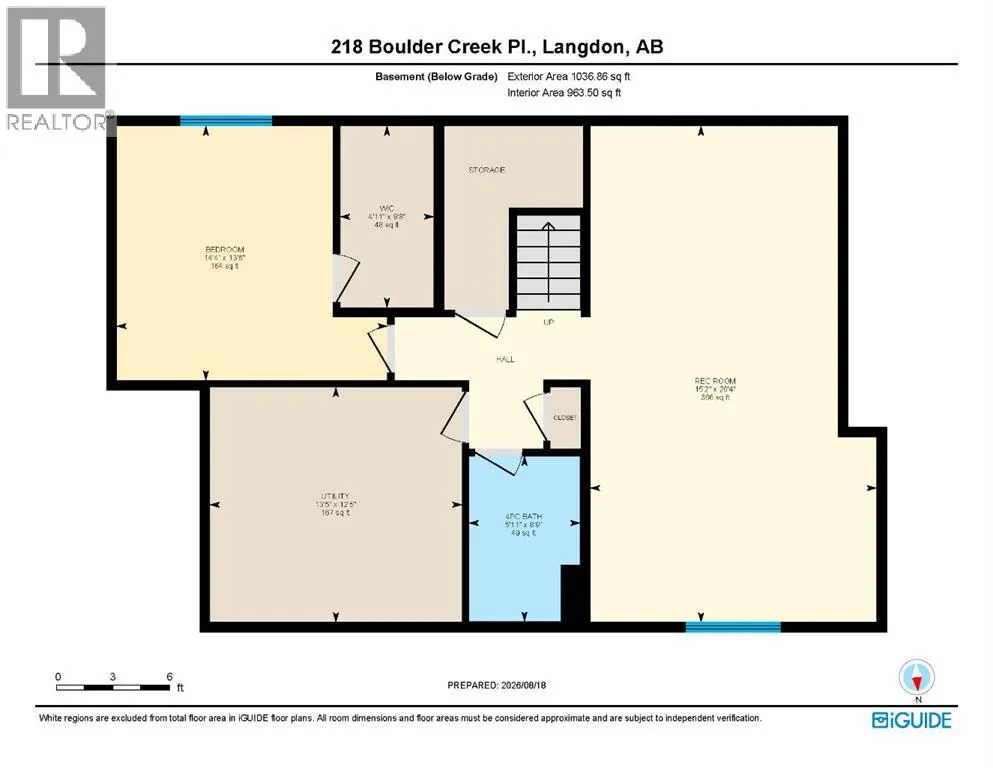
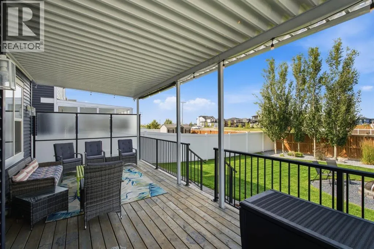
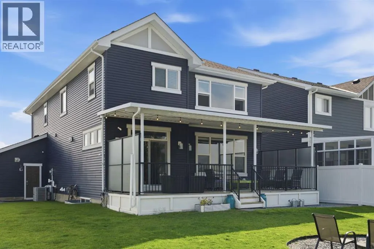
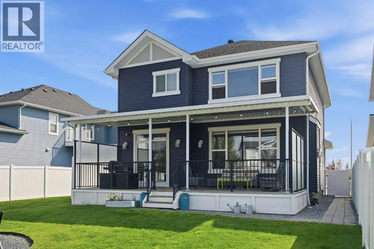
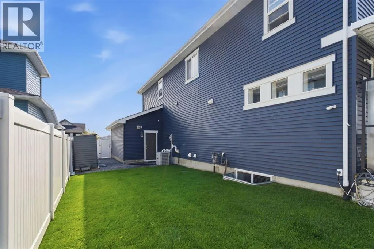
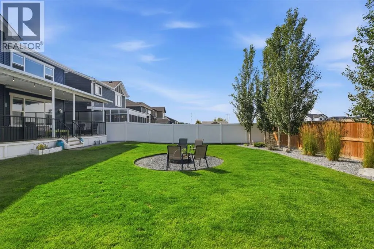
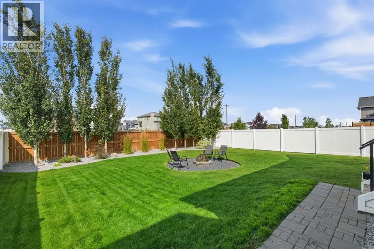
Welcome to Boulder Creek Estates in Langdon, where small-town charm, family-friendly living and room to spread out come together. Offering over 2,570 sq ft above grade, a fully finished basement and five bedrooms, this beautifully maintained 2-storey home has been thoughtfully designed for busy family life, entertaining and enjoying time together. Step inside to a bright, welcoming interior offering 9 ft main floor ceilings, large windows and an open layout that fills the home with natural light. A main-floor office provides a dedicated space for working from home, while the heart of the house brings the kitchen, dining and living areas together. The spacious kitchen is made for gathering, featuring granite countertops, stainless steel appliances, extensive cabinetry, a large centre island with seating and a walk-through pantry that adds plenty of everyday storage. The adjoining dining area opens directly onto the covered deck, while the living room offers a comfortable place to unwind around the gas fireplace. Upstairs is designed with families in mind. A large bonus room provides another place to gather for movie nights, games or quiet evenings at home, while all four upper bedrooms keep everyone close by. The spacious primary retreat features a beautiful 5-piece ensuite, while the additional bedrooms share another 5-piece bathroom. An upper-floor laundry room makes everyday routines that much easier. The builder-finished basement extends the living space with a large recreation room, fifth bedroom and 4-piece bathroom, creating a flexible level for teenagers, guests, hobbies, workouts or family movie nights. Outside is a backyard you will want to use all summer long. The large, fully fenced yard offers plenty of room for kids and pets to play, while mature landscaping and a firepit area create a welcoming setting for evenings outdoors and boasts an irrigation system. The expansive covered deck is a true extension of the home, providing a sheltered place for BB Qs (gas line for easy hook up), morning coffee and entertaining regardless of the weather. A heated and insulated triple attached garage provides exceptional space for vehicles, storage and toys, while the extended driveway offers valuable additional parking and added flexibility for a boat or RV. Additional added features enhance this fabulous home such as central air conditioning, power blinds and dual-zone heating and cooling add comfort throughout the seasons. A new hot water tank was installed in 2025, and the HVAC system was serviced and cleaned in July 2026. There is also a water softener, central vacuum and beautiful gemstone lights to enhance your curb appeal. Set in the welcoming community of Boulder Creek Estates,you are ideally located on a cul de sac with a front view of the golf course and pond. This stunning home offers the space families are looking for both inside and out, all while enjoying the relaxed pace and community feel that makes Langdon such a special place to call home. (id:7434)
General Features
| Features | No Smoking Home |
|---|---|
| Community Features | Golf Course Development |
| Property Type | Single Family |
| Zoning Description | R-1 |
| CommunityName | Boulder Creek Estates |
| Amenities | Golf Course, Park, Playground, Schools |
| Building Appliances | Washer, Refrigerator, Water softener, Gas stove(s), Dishwasher, Dryer, Microwave, Oven - Built-In, Hood Fan |
| Building Cooling Type | Central air conditioning |
| Parking Space Total | 6 |
| Foundation Type | Poured Concrete |
| Building Type | House |
| Ownership Type | Freehold |
| Building.StoriesTotal | 2 |
Interior Features
| Building Fireplace Present | True |
|---|---|
| Building Fireplace Total | 1 |
| Building Heating Type | Forced air |
| Basement Development | Finished |
| Basement Type | Full (Finished) |
| Construction Material | Wood frame |
| Construction Style Attachment | Detached |
| Flooring Type | Carpeted, Ceramic Tile, Hardwood |
| Living Area Range | 2573 |
| Bedrooms | 4+1 |
Exterior Features
| Structure | Deck |
|---|---|
| Land Amenities | Golf Course, Park, Playground, Schools |
| Landscape Features | Landscaped, Lawn |
| Exterior Finish | Brick, Vinyl siding |
| Fence Type | Fence |
Room Details
| Room | Dimensions | Level | Flooring | Details |
|---|---|---|---|---|
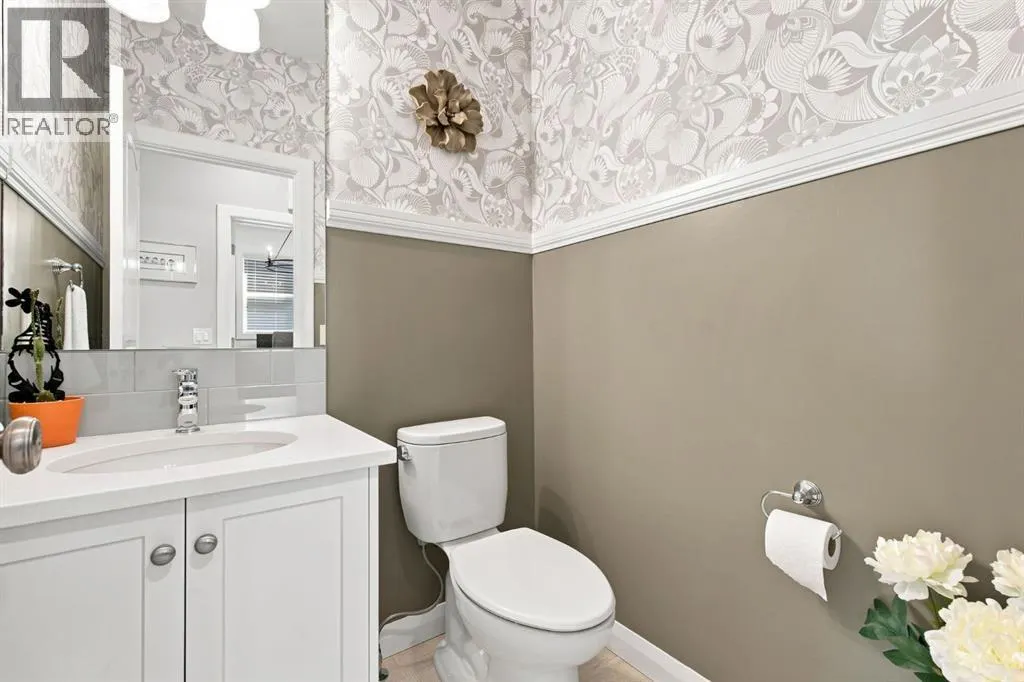
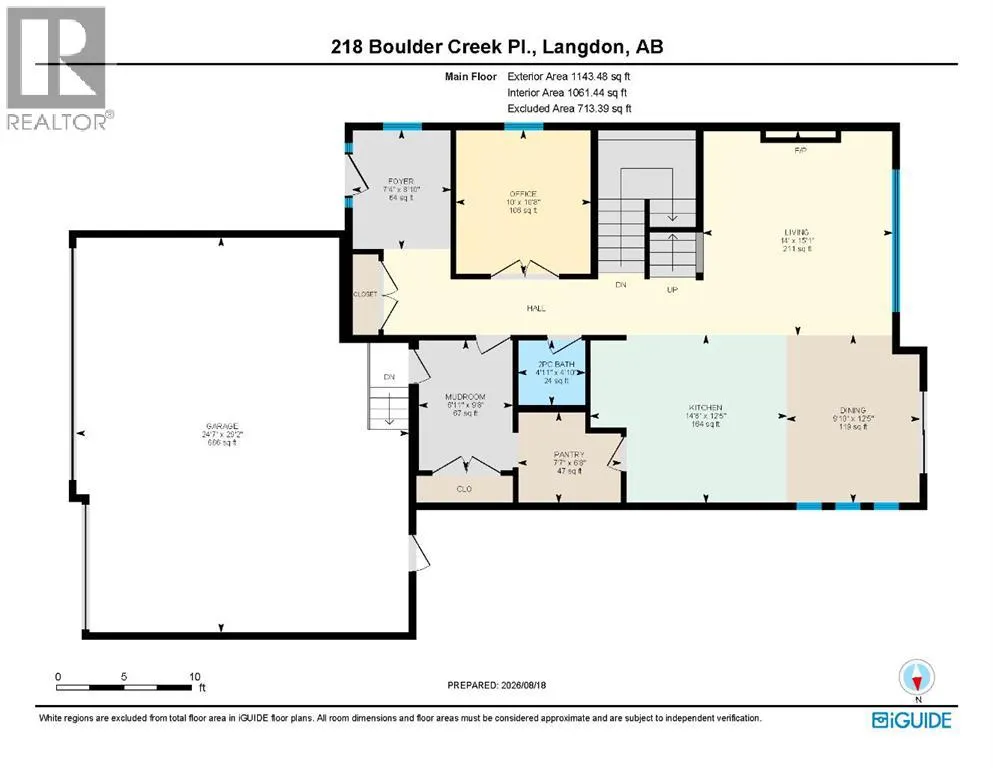
| 2pc Bathroom | 4.83 Ft x 4.92 Ft | Main level | ||
| 4pc Bathroom | 8.75 Ft x 5.92 Ft | Basement | ||
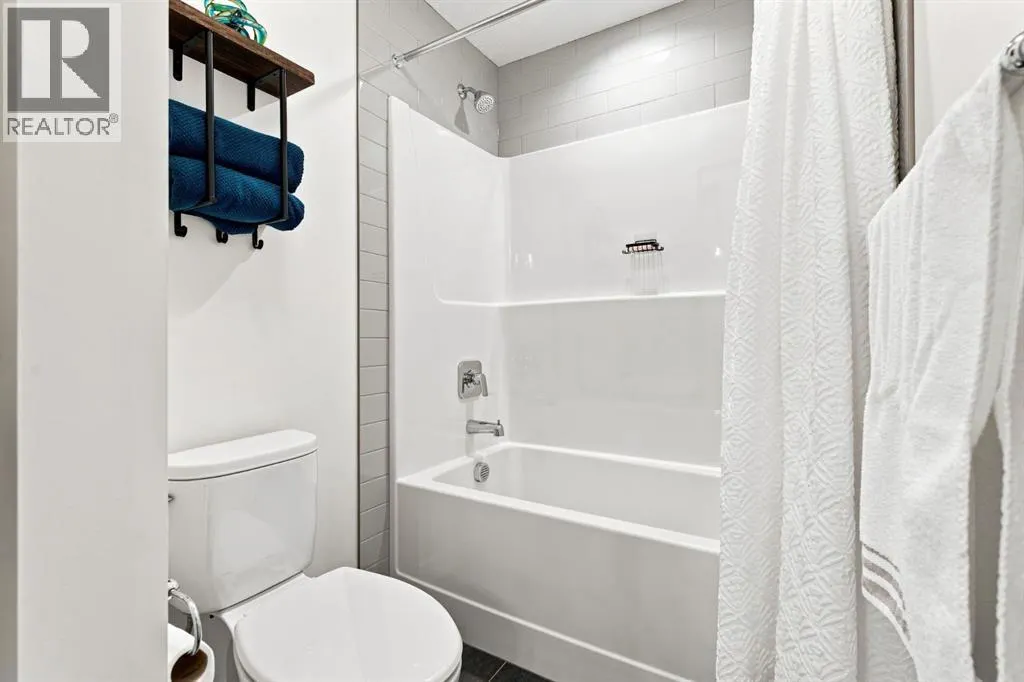
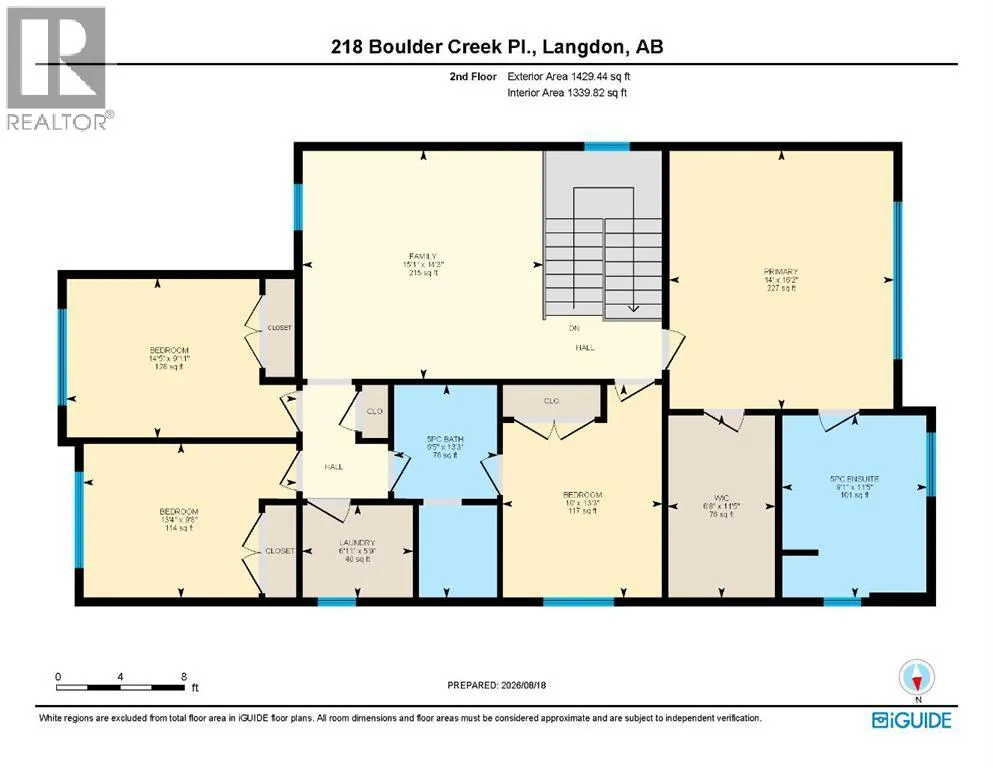
| 5pc Bathroom | 11.42 Ft x 9.08 Ft | Upper Level | ||
| Bedroom | 9.92 Ft x 14.42 Ft | Upper Level | ||
| Dining room | 12.42 Ft x 9.83 Ft | Main level | ||
| Family room | 14.25 Ft x 15.08 Ft | Upper Level | ||
| Foyer | 8.83 Ft x 7.33 Ft | Main level | ||
| Kitchen | 12.42 Ft x 14.50 Ft | Main level | ||
| Laundry room | 5.75 Ft x 6.92 Ft | Upper Level | ||
| Living room | 15.08 Ft x 14.00 Ft | Main level | ||
| Office | 10.67 Ft x 10.00 Ft | Main level | ||
| Other | 11.42 Ft x 6.67 Ft | Upper Level | ||
| Pantry | 6.67 Ft x 7.58 Ft | Main level | ||
| Primary Bedroom | 16.17 Ft x 14.00 Ft | Upper Level | ||
| Recreational, Games room | 26.33 Ft x 15.17 Ft | Basement |
Amenities
- Views
- New Construction
- Adult 55+
- Lease To Own
- No Strata Fees
- Furnished
- Primary On Main
- Air Conditioning
- Seller Finance
- Green
- Fixer Upper
- Horse
- Golf
- Fireplace
- Deck
- Garage
- Basement
- Pool

Property vs Single Family Average in T0J 1X3
Price
Year Built
In The Neighbourhood
Golf Course
Langdon
$ 729,900
- Type
- Single Family
- Size
- 1,924 SqFt
- Rooms
- 4 Beds + 3.5 Baths
RE/MAX Key
Golf Course
Langdon
$ 729,900
- Type
- Single Family
- Size
- 1,925 SqFt
- Rooms
- 4 Beds + 3.5 Baths
RE/MAX Key
 Copyright 2026 by the REALTORS® Association of Edmonton. All rights reserved.
Data is deemed reliable but is not guaranteed accurate by the REALTORS® Association of Edmonton.
The trademarks REALTOR®, REALTORS® and the REALTOR® logo are controlled by The Canadian Real Estate Association (CREA) and identify real estate professionals who are members of CREA. The trademarks MLS®, Multiple Listing Service® and the associated logos are owned by CREA and identify the quality of services provided by real estate professionals who are members of CREA. Used under license.
Information last updated on September 12, 2026 2:39 AM UTC
Copyright 2026 by the REALTORS® Association of Edmonton. All rights reserved.
Data is deemed reliable but is not guaranteed accurate by the REALTORS® Association of Edmonton.
The trademarks REALTOR®, REALTORS® and the REALTOR® logo are controlled by The Canadian Real Estate Association (CREA) and identify real estate professionals who are members of CREA. The trademarks MLS®, Multiple Listing Service® and the associated logos are owned by CREA and identify the quality of services provided by real estate professionals who are members of CREA. Used under license.
Information last updated on September 12, 2026 2:39 AM UTC
 Data is supplied by Pillar 9™ MLS® System. Pillar 9™ is the owner of the copyright in its MLS® System. Data is deemed reliable but is not guaranteed accurate by Pillar 9™. The trademarks MLS®, Multiple Listing Service® and the associated logos are owned by The Canadian Real Estate Association (CREA) and identify the quality of services provided by real estate professionals who are members of CREA. Used under license.
